



Sliding doors can save floor space, brighten a room, and create a smoother connection between indoors and out. But the right choice depends on more than appearance. Frame material, panel weight, track design, weather exposure, and available wall space all affect daily use. As a practical framing—not a verbatim quotation—door and hardware educator Gary Katz’s installation-focused approach can be summed up this way: “Choose the system for the opening, the load, and how people will use it.” That distinction matters.
This guide explores the top types of Sliding Door, including bypass, pocket, barn-style, folding, and multi-panel patio systems. Bypass doors glide past each other, making them useful for closets where there is no room for a swinging panel. Pocket doors disappear into the wall, but installation may require changes inside it. Barn-style doors add a visible track and a strong visual line; they also need clear wall space beside the opening. For broad exterior views, multi-panel glass systems can open a large span, though their weight and hardware demand careful planning.
The details are practical. Think of a damp entry, a narrow hallway, or a sunny patio where fingerprints show on the glass. Each setting changes what “best” means. Still, no type is perfect. Tracks collect grit. Some panels reduce usable opening width. And a sleek door can feel frustrating if it is hard to clean or move. The sections ahead compare function, appearance, and trade-offs so readers can make a better-informed choice.
Sliding doors travel horizontally instead of swinging into a room. Rollers or carriages carry the panels along a track, while guides near the floor help keep them aligned. The track may sit above the opening, below it, or in both places. Door types are often classified by how the panels move, where they travel, and how many panels they use.
Bypass doors have two or more panels that slide past each other, making them common for closets and wide openings. Pocket doors slide into a cavity inside the wall, clearing the doorway when open; they need suitable wall space and careful installation. Surface-mounted doors move along a visible track, while folding-sliding designs use linked panels that gather to one side. These categories can overlap, so the label alone may not tell you how much clear opening you will get. That detail matters.
Tips: Check the opening width, wall layout, and floor level before choosing. A small floor guide can prevent swaying, but an uneven track may make even a good door feel rough. Also consider maintenance access: rollers collect dust, and hidden hardware can be harder to inspect. A tape measure helps.
What Are the Top Types of Sliding Doors?
Bypass Sliding Doors: A Space-Saving Design for Closets
Bypass doors use two or more panels that slide along parallel tracks, so they need no swing clearance. That makes them practical in narrow bedrooms, small hallways, and closets beside a bed. A mirrored panel can brighten a dim corner, while a simple painted finish keeps attention on the room. The trade-off is access: one panel always covers part of the opening. It is efficient, but not perfect.
Tips: Measure the closet opening at the top, middle, and bottom. Check the track depth and floor clearance before choosing panels. Keep the lower track clean; dust and loose threads can make sliding rough.
For scale, the 2024 U.S. Houzz & Home Study reported median renovation spending of $24,000 in 2023, compared with $22,000 in 2022. That figure covers broad home renovations, not closet doors specifically, but it shows why modest space-saving upgrades can appeal to homeowners. Choose sturdy rollers and a track suited to the panel weight. If the closet stores bulky coats or wide drawers, test the usable opening before installation. Bypass doors save floor space, yet they may frustrate anyone who needs full access at once. Measure twice.
| Door Type | How It Opens | Space Requirement | Common Uses | Key Advantages | Things to Consider |
|---|---|---|---|---|---|
| Bypass sliding door | Two or more panels slide past one another on parallel tracks. | Does not need swing clearance; panels remain in the doorway area. | Bedroom and hall closets, wardrobes, and storage openings. | A practical choice for tight rooms; widely suited to closet openings. | Only part of the opening is accessible at a time, and tracks need periodic cleaning. |
| Pocket sliding door | The panel slides into a cavity inside the adjacent wall. | Needs no floor swing space or clear wall space when open, but requires a suitable wall cavity. | Bathrooms, small rooms, and interior passages. | Leaves the doorway and nearby wall area unobstructed when open. | Installation can be more involved; wall framing, wiring, and plumbing may affect feasibility. |
| Barn-style sliding door | A panel runs along a track mounted above the doorway on the wall surface. | Needs clear wall space beside the opening for the panel to slide across. | Room entrances, pantries, and decorative interior partitions. | Can be installed without building a pocket inside the wall and makes the door visible as a design feature. | The panel stays outside the wall opening, so light, sound, and privacy performance depend on the fit and door design. |
| Sliding patio door | One panel usually slides horizontally past a stationary panel on a track. | Avoids the indoor or outdoor swing clearance required by a hinged door. | Exterior openings leading to patios, decks, or balconies. | Provides a broad glazed area and convenient access to outdoor spaces. | Track drainage, weather sealing, glazing, and security are important considerations. |
| Telescoping sliding door | Multiple panels slide in sequence and stack together at one side of the opening. | Requires space for the stacked panels and a track system sized for them. | Wide interior or exterior openings and larger closets. | Can create a wider clear opening than a basic two-panel bypass arrangement. | More panels and hardware can increase installation complexity and maintenance needs. |
| Sliding folding door | Connected panels fold together as they move along a track. | Needs little swing space, but folded panels occupy space at the side of the opening. | Closets, laundry areas, and room dividers. | Opens a larger portion of the doorway than many standard bypass doors. | Hinges and tracks need to stay aligned for smooth operation. |
Pocket sliding doors tuck their panels into a cavity inside the wall, leaving the doorway clear when open. That makes them useful beside a narrow hallway, a compact bathroom, or a laundry nook where a swinging panel would hit furniture. The wall needs enough uninterrupted space for the door pocket, however. Plumbing, wiring, and structural supports can make installation difficult.
Check the opening before choosing hardware. The U.S. Access Board’s ADA Standards specify at least 32 inches of clear width for accessible door openings; the installed door and its hardware must preserve that clearance. A qualified installer can verify the finished opening, track alignment, and wall framing. Small details matter. A recessed pull that catches a sleeve, or a track that slips out of alignment, quickly becomes annoying.
Pocket doors also trade easy access to the door panel for saved floor space. Houzz’s 2024 U.S. Houzz & Home Study reported a $24,000 median renovation spend for projects completed in 2023. That figure covers many kinds of work, not pocket doors specifically, but it underscores why measuring and planning early can prevent costly changes. And honestly, a pocket door is not right for every room: sound and smells pass through more readily than with a well-sealed hinged door.
Patio sliding doors make a broad glass opening between a home and its outdoor space. One panel glides along a track while another stays in place, so the door does not swing into furniture or patio seating. In a bright room, the glass can bring in daylight and keep the garden visible from the sofa. That matters. Measure the opening and nearby furniture before choosing a configuration; a wide-looking doorway can still feel cramped if the usable passage is narrow.
Good performance depends on more than glass area. Look for smooth rollers, a stable frame, effective weather seals, and a track that is easy to clean. Low thresholds can make the transition easier, but drainage and water exposure need careful attention. Glazing should suit the climate and the door’s position, while locks and frame strength deserve equal consideration. Small details count.
Sliding doors are not ideal for every home. Tracks can collect grit, and the moving panel usually leaves part of the opening covered. Large glass areas may also increase heat gain or heat loss when the glazing and shading are poorly matched to the room. A practical choice balances clear views with insulation, ventilation, and maintenance. Before installation, check how the door will meet the floor and how rainwater will move away from the threshold.
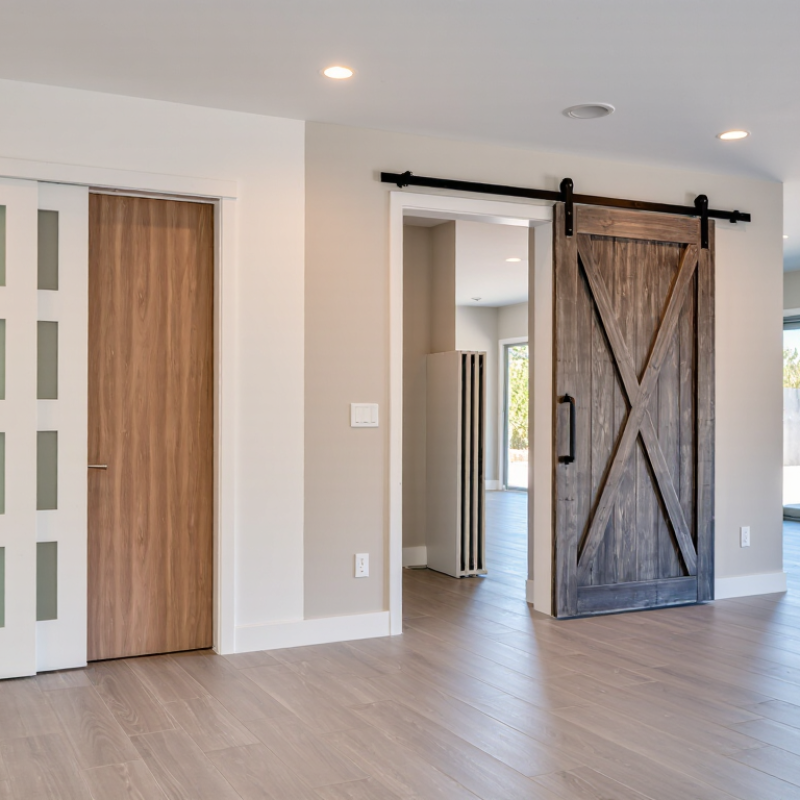
Barn sliding doors hang from a visible track above the opening, with one panel moving across the wall. The exposed rail and rollers become part of the room’s look. Measure the clear wall space carefully: the panel needs room to slide without covering switches, shelving, or nearby trim. The door also needs enough clearance from the floor to move freely, but a large gap can reduce privacy and let light through. Small details matter.
Telescoping doors use multiple panels that slide along coordinated tracks and gather into a smaller stack. They can cover a wider opening where a single panel would need too much wall space. Track layout is more involved, though. Panels must move in sequence and stay aligned, so accurate installation and suitable hardware matter, especially for heavier doors. Dust can collect in the track; check that it can be reached for cleaning. Not always convenient. A frequent oversight is judging the opening alone and forgetting the stacked panels still occupy space at one side. That can pinch a walkway or hide part of a cabinet. I would sketch the door’s full travel before choosing a configuration; even then, furniture plans may change.